ARKA Architects Academy
A program for the next generation of architects.
Learning through real practice, work in architecture studios, and participation in live projects.
First intake
25 places
A program for the next generation of architects.
Learning through real practice, work in architecture studios, and participation in live projects.
First intake
25 places
ARKA is a learning environment where young architects join the professional community and follow a project from concept through working documentation.

Architectural education embedded in the industry
Contemporary architectural practice is evolving faster than traditional education.
ARKA Architects Academy offers a different learning model.
Young professionals often enter the field without understanding real design processes, BIM environments, cross-discipline collaboration, construction constraints, or how projects are delivered.
The program is built around real architectural practice: studio work, collaborative design, meetings, site visits, and project development in a production environment.
Students learn from practicing architects, studio directors, and specialists who work on contemporary architectural projects every day.
We train architects who can lead an entire project from idea to delivery, not just software users.
BrandbookA system for training contemporary architects
Design thinking, spatial logic, contextual work, contemporary architectural culture, and a systematic approach to design.
BIM as a professional design environment: real models, collaborative design, documentation, and production workflows.
Developing architectural thinking through graphics, sketching, visual culture, proportion, and spatial work.
Understanding construction delivery, working with contractors and constraints, and controlling project quality.
For those ready to enter the profession with purpose
For those who want practical experience and a transition from academic exercises to real projects.
For professionals who need production experience and an understanding of a real project environment.
For those who want to work in today's architecture industry and master BIM professionally.
For those who want to understand design as well as project management, communication, and process organization.
More than knowledge: a professional foundation
Rotate through several architecture studios and work within professional teams.
Design projects using current requirements and contemporary approaches.
Work fully in Revit and BIM 360 / ACC, collaborate on designs, and issue documentation.
From site analysis and concept through design documents, working drawings, and construction.
Communication, client work, team coordination, deadlines, and process organization.
Two academic projects and one competition project by the end of the program.
Present projects to invited experts and the professional community.
Internships and recommendations to partner architecture studios after the program.
Learning built around a real architectural process
The program is divided into two semesters and covers the full architectural design cycle, from concept to working documentation.
Students work on an industrial project while learning the foundations of architectural design, BIM, and project logic.
Initial data, the site, urban context, regulatory constraints, and precedent analysis.
Developing the architectural idea, site placement, functional diagrams, and spatial solutions.
Plans, elevations, sections, a massing model, and architectural presentation.
Moving the project into a BIM environment, producing design documentation, and developing details.
Detailed documentation, specifications, and a complete drawing package.
A program combining architecture, technology, and management

Production-level BIM, collaboration, documentation, standards, worksets, specifications, and working drawings.

Structural systems, façades, energy efficiency, details, and construction delivery.

Jira, Agile, client communication, deadlines, team management, approvals, and project economics.

Photoshop, architectural presentation, boards, diagrams, infographics, and visual project communication.

Mixed-use typologies, urbanism, public spaces, and the architectural logic of contemporary cities.

Hand drawing, architectural sketches, composition, space, and visual awareness.

Building codes, fire safety, accessibility, daylight, zoning, and design-documentation requirements.

Daylight, insolation, thermal performance, and the engineering logic of an architectural project.
Learning inside a professional environment
ARKA students train inside active architecture studios in Saint Petersburg. The program includes rotations between studios, teamwork, meetings, construction-site visits, and work with real BIM models. Learning takes place within the industry, not apart from it.
Program instructors and mentors
Chief Executive Officer
First Deputy Chief Executive Officer
Deputy Chief Executive Officer
Chief Executive Officer
Chief Executive Officer
Chief Architect of the Leningrad Region
Partner
Chief Architect
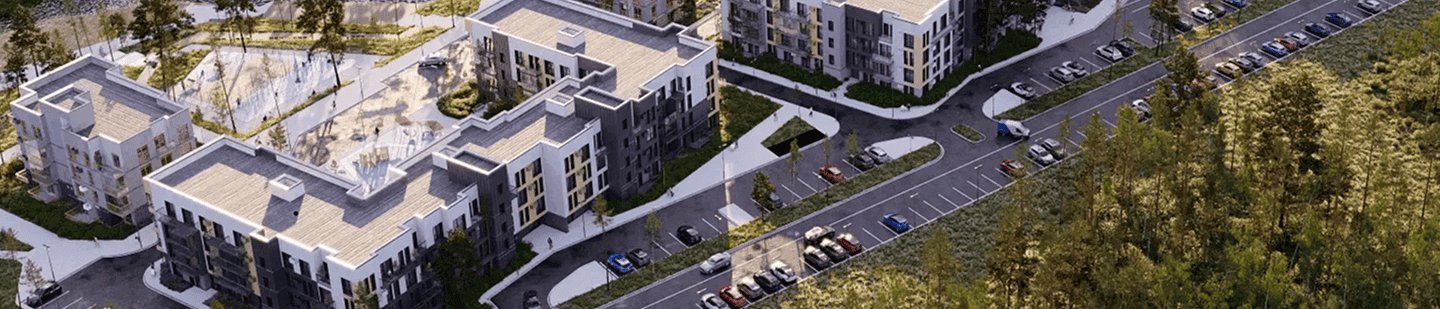
Saint Petersburg is a city shaped by architecture. Its historic fabric, contemporary construction, urban scale, and architectural culture become part of the learning process.
Students work with the real urban context, visit sites, and study architecture both in the classroom and throughout the city.
By the end of the program, students gain a systematic understanding of contemporary architectural practice and a strong professional foundation.
uses BIM at production level;
understands the full design cycle;
works effectively in a team;
understands the regulatory framework;
can present and defend a project;
understands construction delivery;

ready to work in an architecture studio!
The program was developed with SPASK
The academy is being created in partnership with SPASK and architecture studios in Saint Petersburg.
Practicing industry professionals shape the program around the current demands of contemporary architectural practice.

First intake ARKA Architects Academy
* Required fields
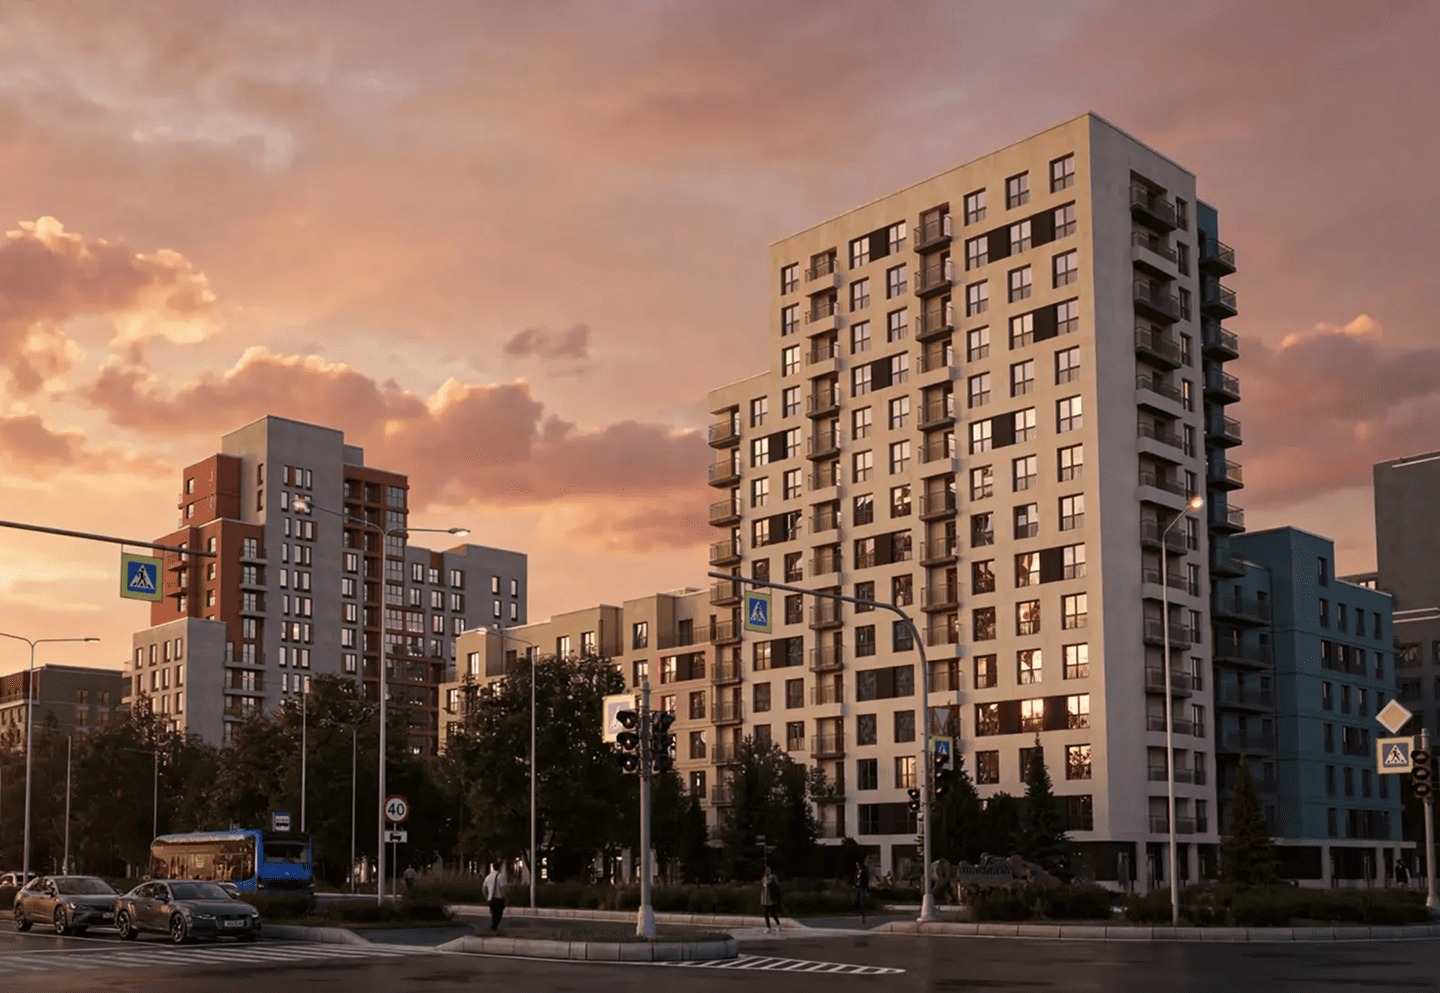
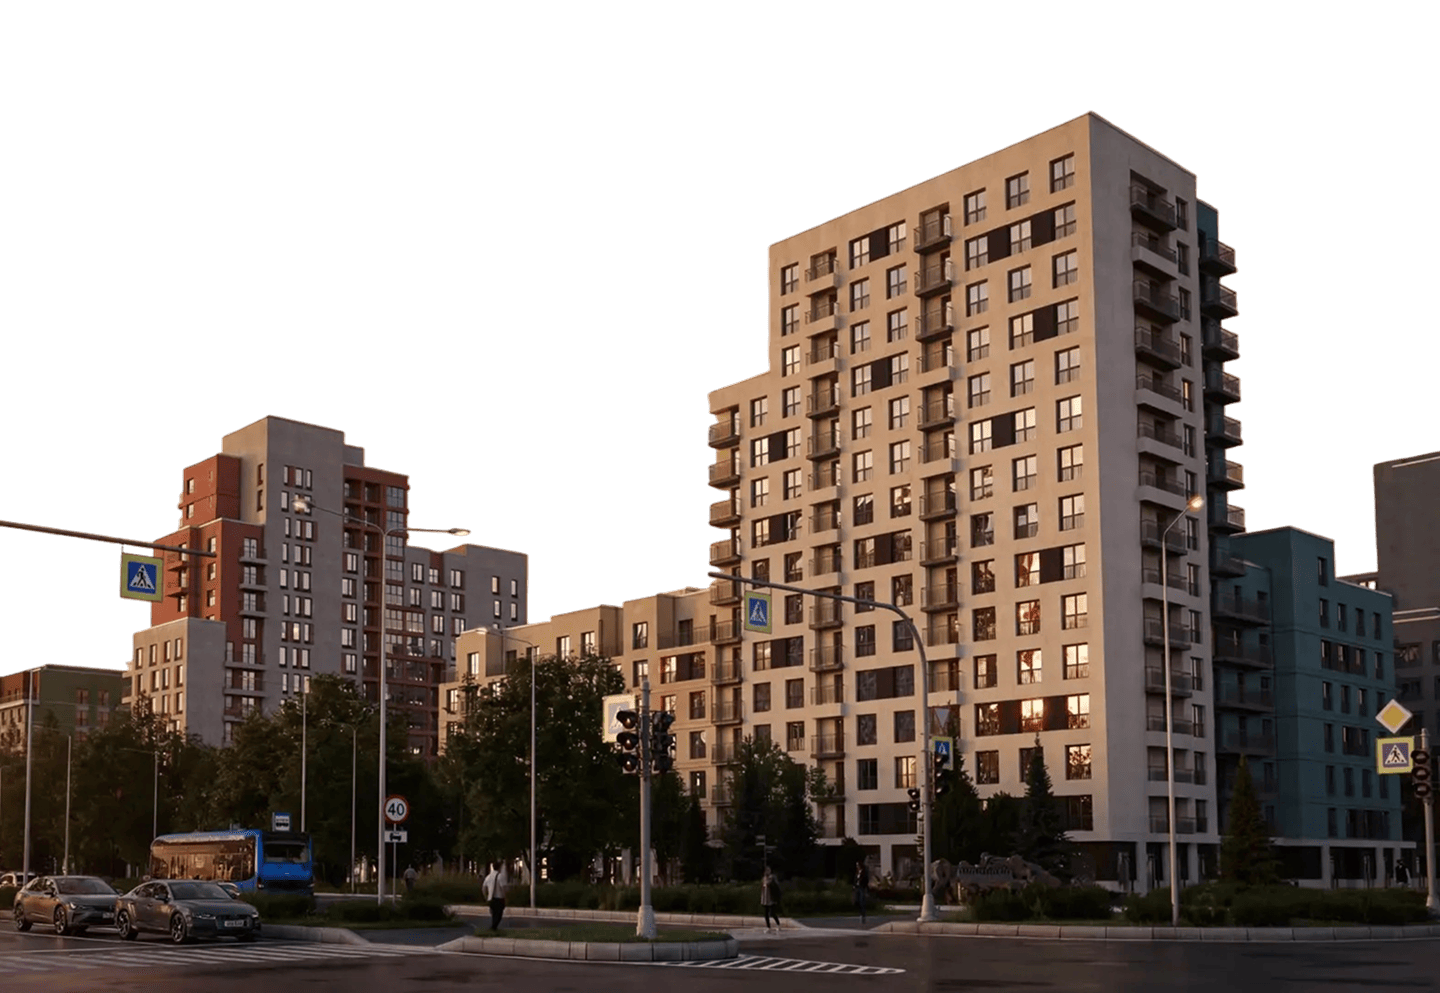
Contemporary architecture requires more than talent: it demands an understanding of real processes, technology, and teamwork.
ARKA creates an environment where young architects enter the profession through practice, real projects, and work alongside practicing specialists.